Call Us Any Time:
+1 7192162426Email Us: mailto: info@grandviewhomesco.com
info@grandviewhomesco.comOffice Location:
"El Paso County, ColoradoCustom Home Builders in Manitou Springs
Want a home with open views, inviting outdoor spaces, or a layout that feels right for everyday life? Grandview Homes helps turn your priorities into a home designed around your vision, your property, and your plans.

Building Home
What Can You Expect When Building Your Custom Home in Manitou Springs?
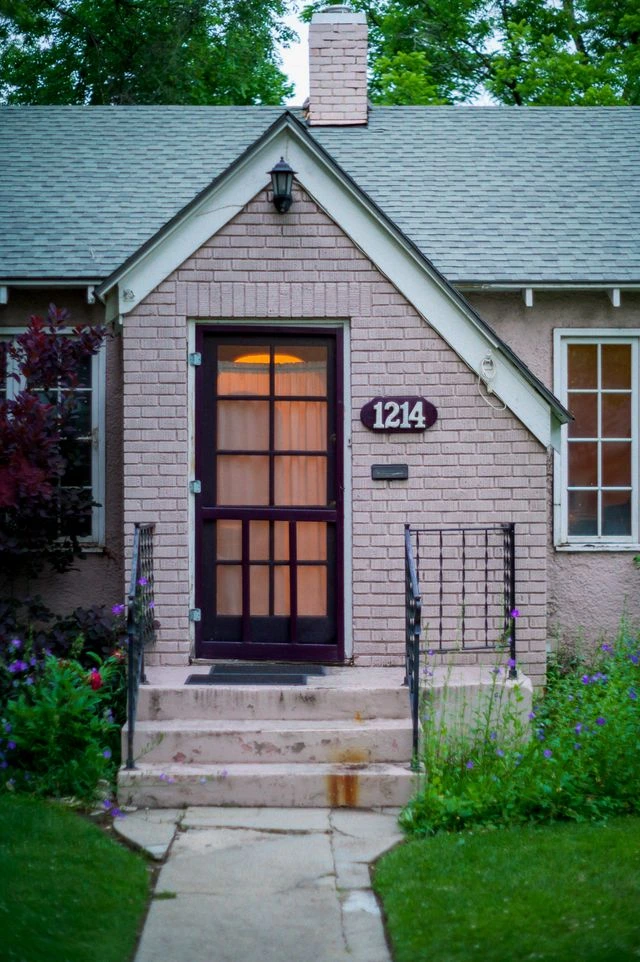
Your home should reflect what you enjoy about living in Manitou Springs, whether that’s the mountain scenery, peaceful surroundings, or having a space that feels distinctly yours. We start by understanding how you want to live, what matters most to you, and which features will make the biggest difference to your daily routine.
Our approach to building custom homes in Manitou Springs focuses on making those preferences part of the design from the beginning. Room layouts, natural light, outdoor living areas, storage, and material choices are all considered in relation to your lifestyle and property.
Throughout the project, we work through the key decisions with you, from planning and design to construction and final details. The aim is to create a home that feels personal, works practically, and makes the most of its setting.
Custom Home Building Services for Manitou Springs Properties
Building in Manitou Springs comes with opportunities to create something distinctive, but the property itself plays a big role in what’s possible. Grandview Homes helps you explore the right approach, whether you’re starting with vacant land or planning changes to an existing home.
Custom Homes Designed for Your Property
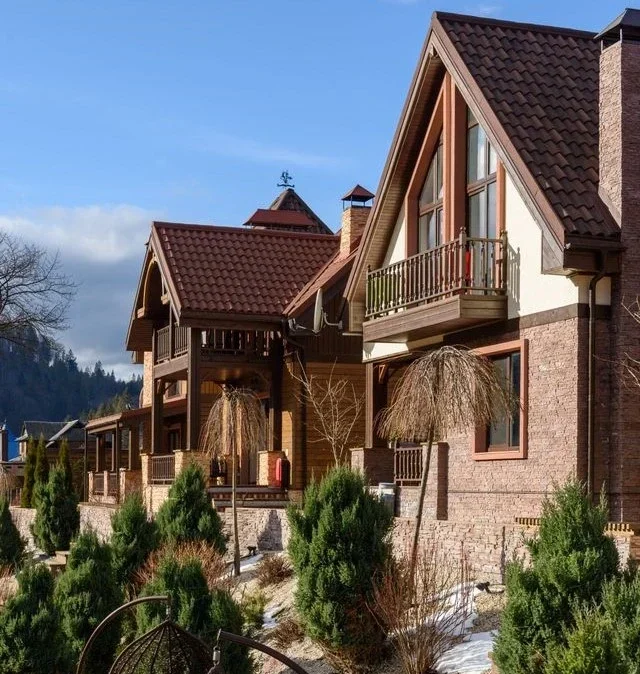
A sloping lot or mountain-facing property calls for more than a standard floor plan. We consider the site’s layout, access, views, and practical requirements to help create a home that makes better use of its setting.
Luxury Homes With a Sense of Place
Your home can feel refined without losing its connection to the landscape around it. We help bring together spacious interiors, considered finishes, window placement, and outdoor living areas that complement the Manitou Springs surroundings.
Add More Space Without Moving
Need another bedroom, room for visiting family, or a dedicated workspace? We help you explore additions and accessory dwelling units (ADUs) that make your property work harder for your changing needs.
Renovations That Rethink Your Existing Home
An older home may have the right location but a layout that no longer suits your lifestyle. From opening up living areas to updating kitchens and bathrooms, we help you consider improvements that make the space more practical and comfortable.
Outdoor Living Spaces
Make the most of Manitou Springs’ natural surroundings with outdoor spaces designed for relaxing, enjoying the views, and hosting family or friends. We help plan patios and inviting outdoor areas that complement your home and the character of your property.

Design
What We Consider When Designing a Custom Home in Manitou Springs
Mountain Views
In Manitou Springs, the position of your home can make a big difference to the views you enjoy every day. We consider the property's elevation, surrounding terrain, and sightlines when planning the home's orientation and main living areas.
Natural Light
Sloping sites and nearby terrain can influence how daylight enters different rooms. We consider window placement, room orientation, and the surrounding landscape to help make interior spaces feel brighter without overlooking privacy.
Connecting Your Home With Its Surroundings
Outdoor space doesn't have to be an afterthought. We consider how decks, patios, and accessible outdoor areas can fit the property's layout, particularly where changes in elevation influence how the home connects with the land.
Planning for Comfort at Higher Elevations
Manitou Springs' foothill setting makes it important to consider temperature changes and exposure when designing a home. Insulation, window performance, air sealing, and heating requirements all play a role in maintaining comfortable indoor spaces.
Choosing Materials That Suit the Setting
A home's exterior should work with both the local climate and its surroundings. We consider durable finishes, roofing, and exterior materials that suit the property's exposure while complementing the natural character of the area.
Designing Around the Property
A hillside lot can bring questions about access, grading, drainage, and where the home can practically sit. We consider these site-specific factors alongside your preferred layout, so the design responds to the land rather than relying on a standard floor plan.
Areas We Serve Across Manitou Springs
Colorado Springs
El Paso County
Monument
Black Forest
Manitou Springs
Flying Horse
Our Custom Home Building Process in Manitou Springs
Building in Manitou Springs starts with understanding the property. From hillside terrain to site access and mountain views, we consider the location-specific details that can shape your home’s design and construction.

1. Property Review & Project Discussion
We begin by understanding your property, what you want to build, and how you plan to use the space. We also discuss site conditions, access, budget expectations, and any early considerations that could affect the project.

2. Site-Specific Design & Planning
Once we understand the property, we work on a design that makes practical use of the available space. This may involve considering hillside layouts, foundation requirements, window placement, natural light, outdoor areas, and the surrounding landscape.

3. Engineering, Approvals & Preparation
Before construction begins, the necessary plans, engineering details, permits, and site preparations need attention. Depending on the property, this may include grading, drainage planning, foundation specifications, and construction access arrangements.

4. Construction & On-Site Coordination
With the plans and preparations in place, construction moves forward through coordinated work with the required trades and professionals. We monitor progress, workmanship, and project details while keeping the property’s specific requirements in mind.

5. Final Review & Home Handover
As construction approaches completion, we review the finished home, check important details, and address any remaining items. The goal is to hand over a home that reflects the agreed design and is ready for you to enjoy.

6. Post-Construction Support
Our involvement doesn’t have to end when construction is complete. We remain available for post-construction questions and support in line with the project’s applicable warranty arrangements.
Why Choose
Why Choose Grandview Homes in Manitou Springs?
Personalized Home Designs
Your vision guides the design, while your property's layout and surroundings help determine how to bring it to life in a practical way.
Local Building Experience
Grandview Homes recognizes the importance of looking beyond the proposed house itself to consider site conditions, access, drainage, and any applicable local review requirements.
Quality Craftsmanship
A well-built home depends on more than its appearance. We pay attention to the construction and finishing details that contribute to a cohesive, functional result.
Transparent Communication
We keep the focus on informed decisions, with clear conversations about your priorities, project expectations, and the choices that arise along the way.
Attention to Detail
From room layouts to material selections and the way the home relates to its surroundings, we consider the details that can make a real difference to daily living.
End-to-End Project Management
We help coordinate the steps involved in moving from design and pre-construction into building, completion, and the final walkthrough.
Hear From Our Clients
“ I’m more than happy to share my experience regarding Grandvuew Custom Homes. Kyle gave us some great examples of things we could do to the home and save money but still restore the home back to a better state. I appreciate all the hard work that he did for us, and would recommend him for renovation needs ”
Yolanda C.
Google reviews“ We started working with Kyle and the Grandview Custom Homes in early 2025. Kyle was straight forward, friendly and honest. We ended up ditching the plans for a remodel on our existing home and instead purchased a new-to-us home. We enjoyed working with Kyle so much - he was our first call before we even closed on the house. His team got started right away on building out a custom theater in our basement and it turned out awesome. ”
Timothy P.
Google reviews“ Grandview Custom Homes did a great job renovating my parents’ basement. The team was professional, kept things moving, and delivered quality work that looks excellent. My parents are thrilled with the finished space, and we couldn’t be happier with the results. Highly recommend them. ”
Cody S.
Google reviews“ We had a fantastic experience with Grandview Custom Homes, Kyle Rhoades, Eric and Tanner. Their professionalism, communication and attention to detail were outstanding from start to finish. Our main project was transforming a dated corner slate fireplace into a curved, modern stone centerpiece- and it turned out stunning! It is now the focal point of our home, and everyone who see it comments on how unique it is. ”
Robyn E.
Google reviews“ Some companies need fake reviews to justify their performance. Not Kyle. Dude has great communication skills and he actually has listening skills too. I live out of state and he and his crew did the work, completed it, and also sent me useful progress photos and completion photos.He was a rock star of a general contractor for me and if you don't hire Kyle and/or this company, I probably will again. My house looks amazing, 11/10, thanks Kyle!. ”
Jake L.
Google reviewsFrequently Asked Questions
Yes, depending on the property's conditions and local requirements. Steep lots may need specialized foundations, engineering, drainage solutions, and additional site preparation.
Check zoning, site access, utilities, drainage, setbacks, and soil conditions before committing to a design. A site evaluation can help identify potential challenges and additional costs.
Possibly, but properties within designated historic districts may have additional design and approval requirements. Check the applicable guidelines before finalizing your home's style and exterior features.
Sloping terrain, excavation, retaining walls, foundation work, drainage, and limited construction access can increase costs. Evaluating the property early helps establish a more realistic budget.
Your builder may need to plan alternative material deliveries, smaller equipment, or a different construction sequence. Identifying access limitations early helps reduce unexpected delays.
It's helpful to consult a builder before purchasing land. They can help identify potential concerns involving slopes, site access, utilities, and preparation costs before you commit.
Let’s Design a Space
That Grows With
Your Family
Tell us your ideas and let us turn them into reality.