< class="breadcumb-title">Additions / ADU’s

Home Additions in Colorado Springs

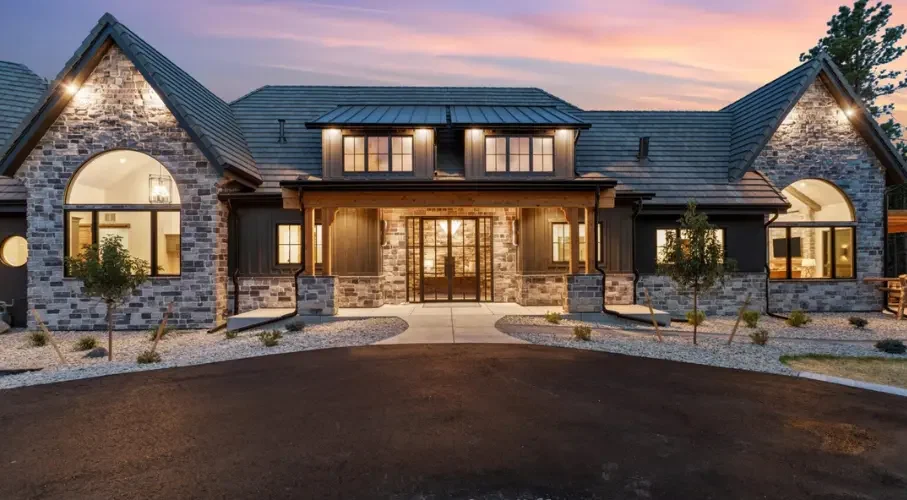
Whether you need space for family, guests, rental income, or a home office, our home additions and custom ADU solutions in Colorado help you expand your home without giving up the neighborhood you already love.

subtitle 6 e1768037169589Home

Which One Sounds Most Like Your Home?

Every homeowner starts thinking about expanding their home for a different reason.

"We need another bedroom."

"There's nowhere quiet to work."

"Our kitchen feels too small."

"We don't want to move, we just need more room."

"We wish our parents had their own private space."

If you've said any of these recently...

You're not alone. Many homeowners prefer home additions because expanding the home they already love often makes more sense than starting over somewhere new.

subtitle 6 e1768037169589Services

Our ADU & Home Addition Services in Colorado Springs
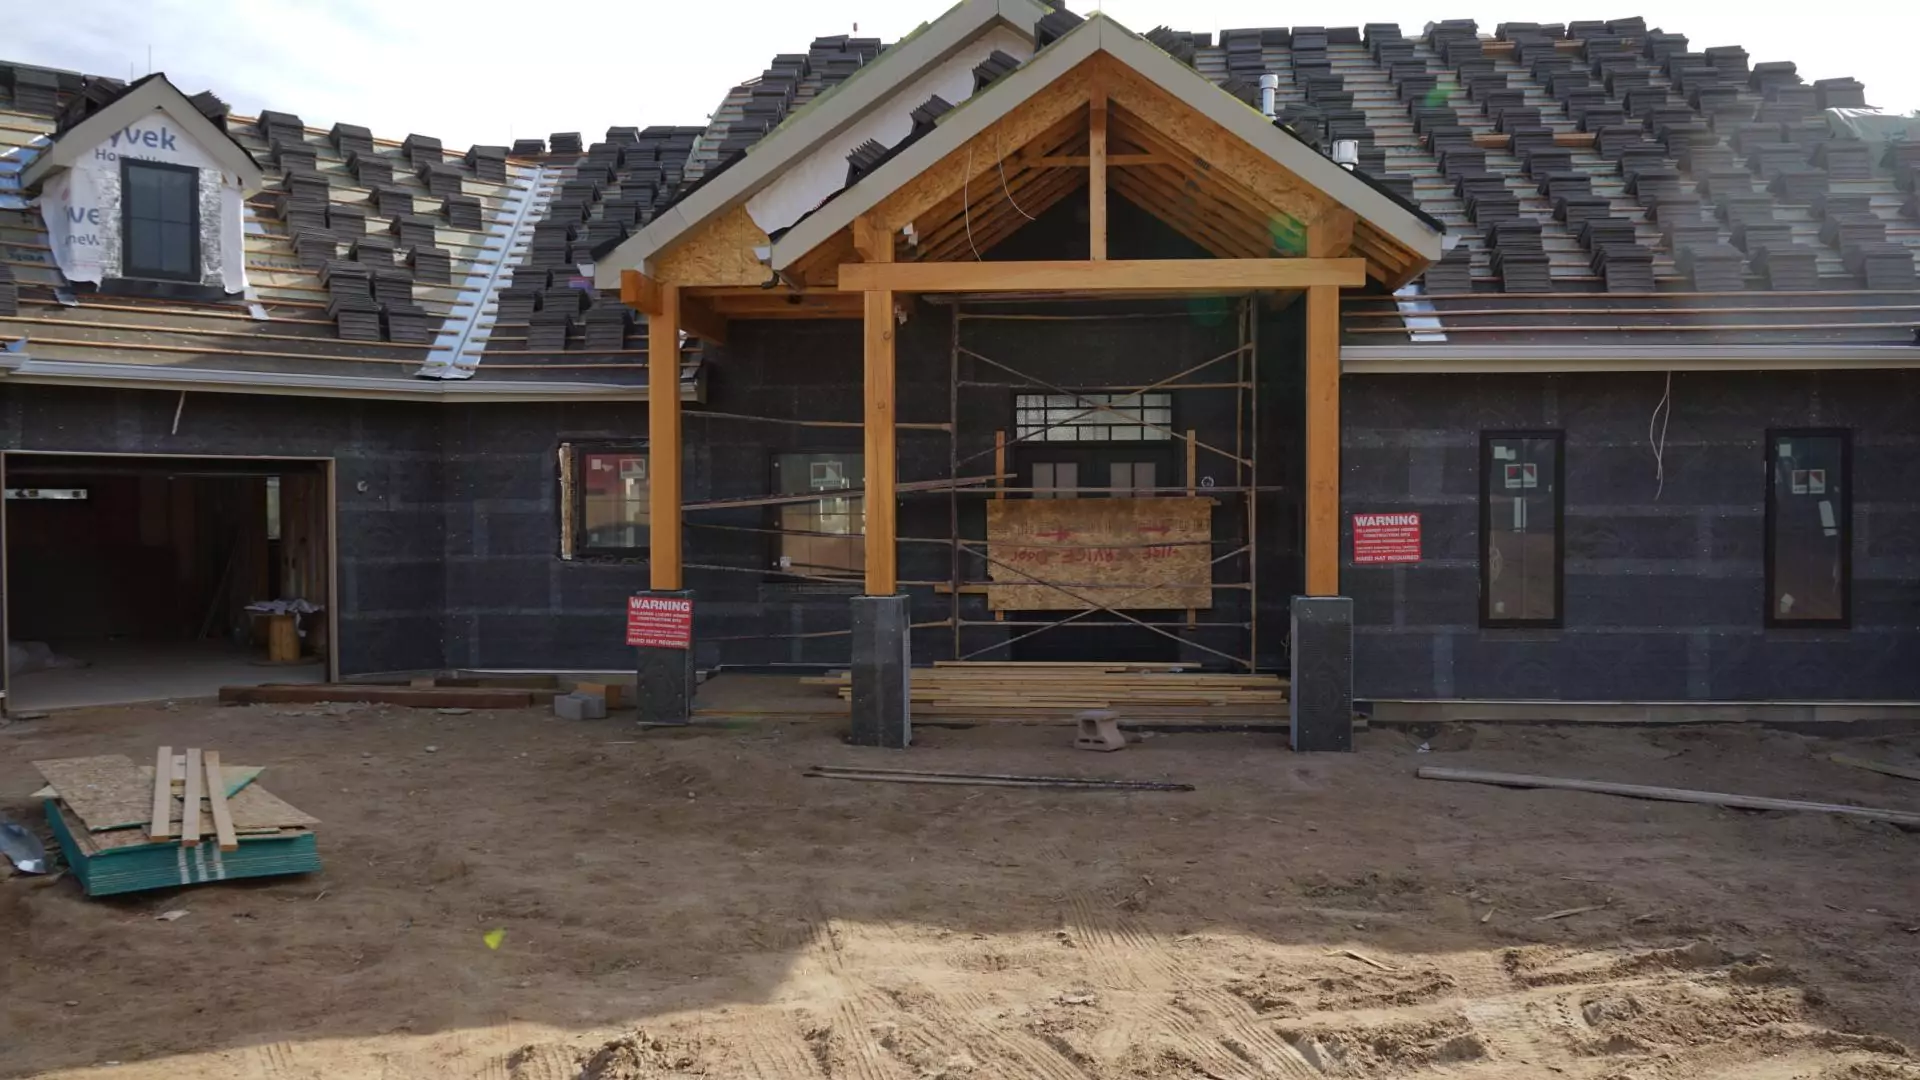
Your family’s needs will continue to change over time. Whether you’re creating space for loved ones, adding flexibility to your home, or planning for the future, our home additions and ADUs are designed to grow with you while blending naturally with your existing home.

Fully Customized Home Expansions

Every addition is planned around your home's architecture, your property, and the way your family lives.

Room Additions

Expand your home with thoughtfully designed bedrooms, living rooms, offices, or flexible spaces that improve everyday comfort.

Custom ADUs

Independent living spaces ideal for family, guests, rental opportunities, or long-term flexibility.

In-Law Suites

Private accommodations that help loved ones stay close while maintaining comfort and independence.

Garage Conversions

Turn underused garage space into a functional room tailored to your family's changing needs.

Second-Story Additions

Add valuable square footage without giving up the outdoor space you already enjoy.

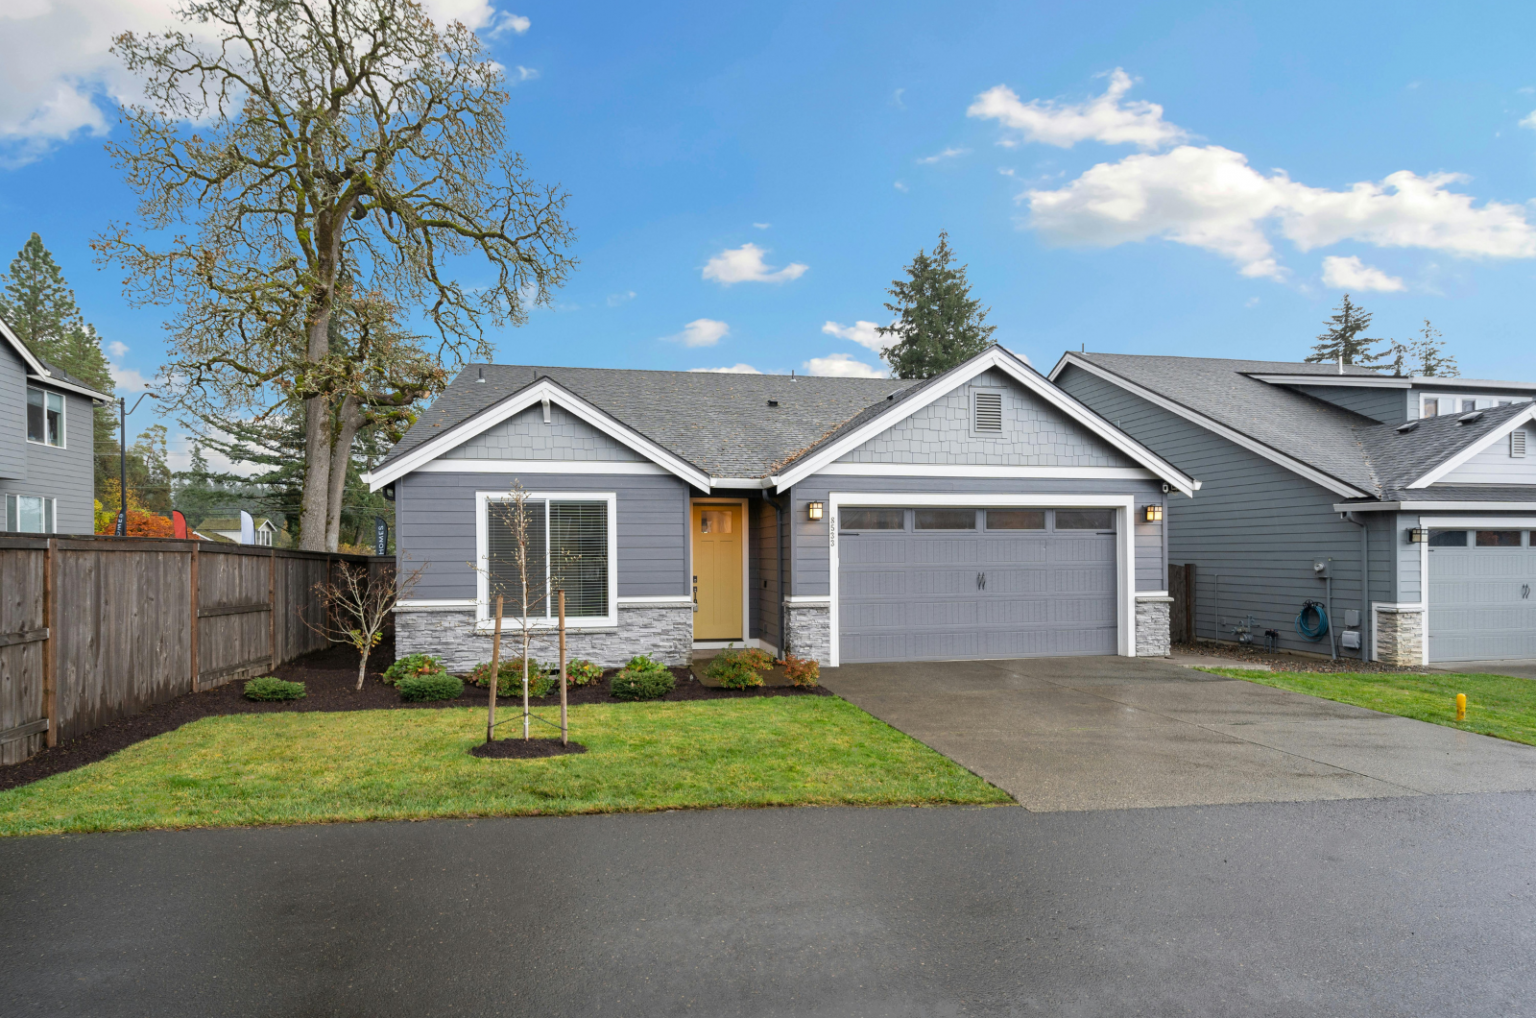
Modern gray suburban home with attached garage and neat front lawn
subtitle 6 e1768037169589Home Addition

Our Approach to Home Additions in Colorado Springs

No two families need extra space for the same reason. Some need room for aging parents, others for growing children, a home office, or an independent ADU. That's why our approach always starts with understanding your goals before creating a single design.
  • We Listen Before We Sketch
  • We Design Around Your Existing Home
  • We Plan Every Detail
  • We Build with Care
  • We Create Space That Feels Natural

Our Home Addition & ADU Process

Team reviewing home blueprint at wooden table

1. Let's Explore the Possibilities

All projects begin by understanding what users exactly want, assessing their property, and determining how to maximize the living space.

Design and planning stage for custom home project

2. Designing the Perfect Fit

All projects begin by understanding what users exactly want, assessing their property, and determining how to maximize the living space.

Modern house exterior with clean architectural style

3. Bringing Your Vision to Life

Our experienced team manages every stage of construction with quality craftsmanship, careful coordination, and clear communication.

Professional man analysis home renovation project

4. The Final Reveal

Before we hand over the completed space, we walk through every detail together to make sure everything meets your expectations.

Construction worker measuring materials for home project

5. Here for the Long Run

Even after the project is complete, we’re here with warranty support and ongoing guidance whenever you need us.                    

subtitle 6 e1768037169589Addition

Which Addition Is Right for Your Home?

If You Need...

An Extra Bedroom

Room Addition
If You Need...

Space for Aging Parents

In-Law Suite
$
If You Need...

Rental Income

Detached ADU
If You Need...

A Private Home Office

Attached ADU
If You Need...

More Living Space

Family Room Addition
If You Need...

Preserve Backyard Space

Second-Story Addition

Not sure which option fits your property? We'll help you evaluate your home and recommend the solution that makes the most sense.

subtitle 6 e1768037169589Why Choose

Why Choose Grandview Homes?

Every Home Has Its Own Blueprint

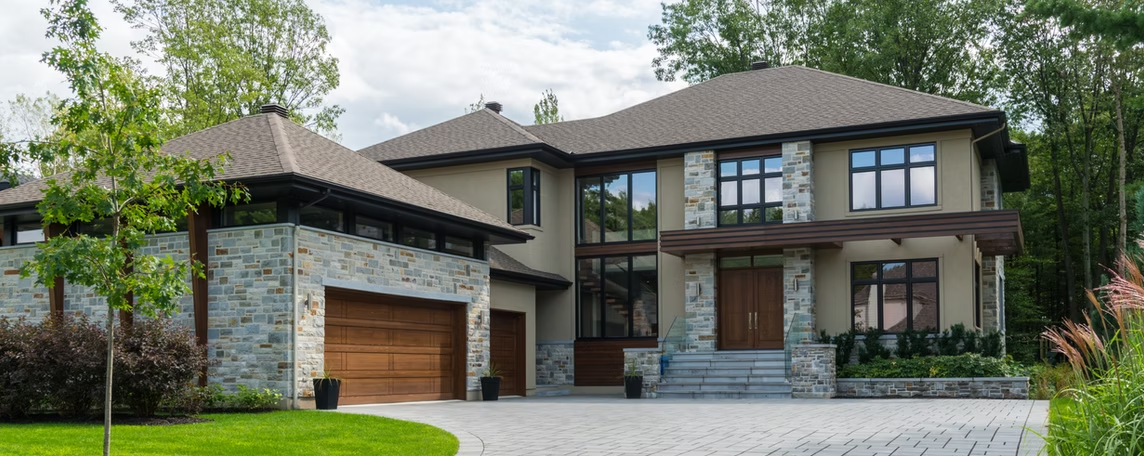
We study your home’s architecture, rooflines, materials, and layout before designing an addition that feels completely connected.

More Than Extra Square Feet

Every new space should solve a real problem, whether it’s creating privacy, improving functionality, or preparing your home for the future.

Built Around Your Property

From available yard space to local building requirements, we design additions that make the best use of your property.

Future-Focused Planning

Your addition should continue serving your family for years to come, even as your lifestyle changes.

One Home With One Vision

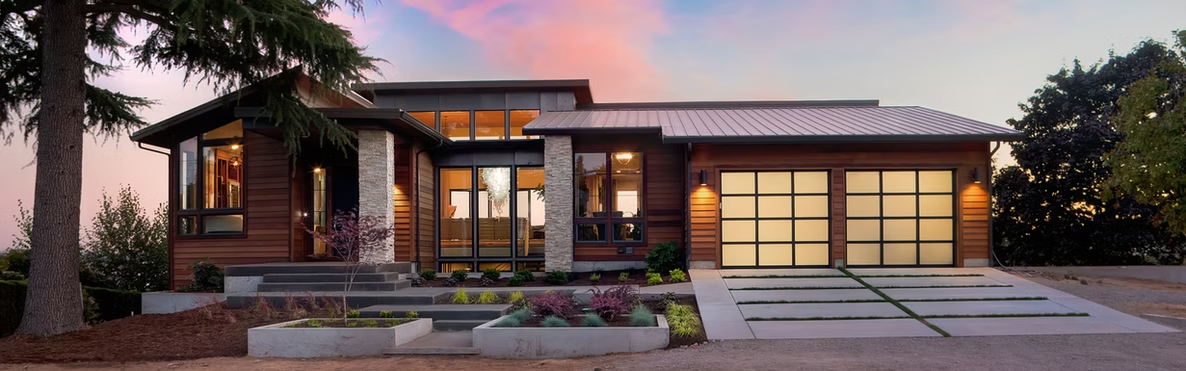
Our goal is simple, when someone walks into your home, they shouldn’t be able to tell where the original house ends and the addition begins.

subtitle 6 e1768037169589Projects

Every Home Had a Reason to Change
subtitle 6 e1768037169589Testimonials

Hear From Our Happy Clients

subtitle 6 e1768037169589FAQs

Frequently Asked Questions

A home addition expands your existing living space, such as extending a room or adding a second story. An ADU (Accessory Dwelling Unit) is a separate, self-contained living space on your property.

Yes. We design and build both attached ADUs integrated into the home and detached units, such as backyard cottages or guest houses.

Timelines vary based on scope and permitting, but most projects take several months from planning through final construction.

Absolutely. We design additions and ADUs to blend seamlessly with your current architecture, materials, and structural layout.

A well-designed addition or ADU can increase usable space, functionality, and long-term property value.

Let’s Design a Space
That Grows With
Your Family

Tell us your ideas and let us turn them into reality.

Send Message

    Send Message