
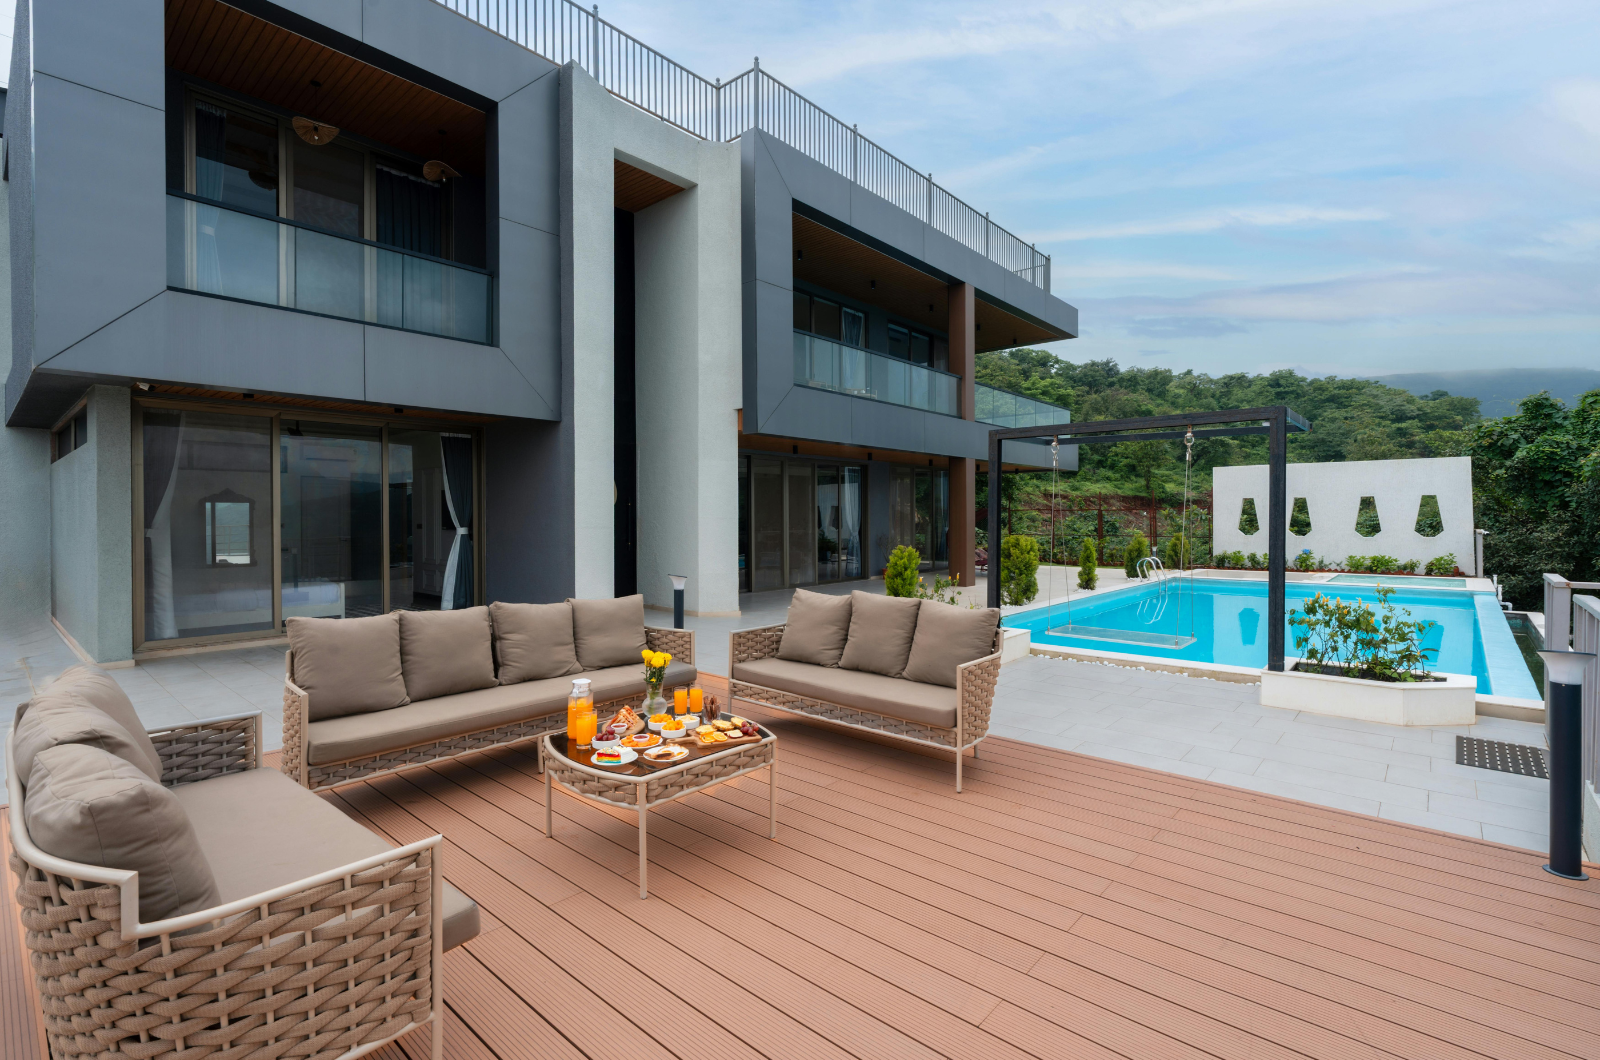
Custom Built Modular Homes: How to Customize a Modular Home to Fit Your Lifestyle
You don’t need to settle for a standard box, a limited selection of finishes, and a layout that is standard to the house. The flexibility that can be provided in modern modular construction is enormous, ranging from room layout to the selection of finishes, fixtures, energy-efficiency options, outdoor space, and more.
However, custom built modular homes work when customization is taken into account in conjunction with the practicalities of production, delivery, construction site, and local needs, as well as the overall project budget.
When you’re thinking of purchasing a modular or manufactured home, it’s not just about how much you can customize the design. It’s about what changes will benefit your home to make it better for you without increasing unnecessary costs or complexity.
What Are Custom Built Modular Homes?
A modular home is built in sections within a factory and/or controlled manufacturing facility. The sections are then delivered to the site and set on a permanent foundation where they are joined to create the completed home. A modular home is usually constructed to state and local building codes, not the HUD manufactured-home code.
The distinction is important because, in everyday language, “modular” and “manufactured” are interchanged, but they describe two different types of construction systems.
According to HUD, a manufactured home is a dwelling built to the federal Manufactured Home Construction and Safety Standards and placed on a permanent chassis intended for transporting.
There is a lot of customization available with modular construction. Some of the options available to homeowners include the ability to change room sizes, relocate walls, create new rooms, modify floor plans, choose finishes, and even propose customized plans, depending on the manufacturer. The boundaries are variable and, of course, should be discussed before assuming that a specific change is possible.
Off-site construction is still a relatively small portion of the market in the U.S. single-family housing market. NAHB research also determined that approximately 28,000 of the 1.019 million completed single-family residences were built using modular or panelized/pre-cut construction techniques, which is about 3%.
1. Start With How You Actually Live
Before choosing countertops or exterior siding, think about what currently frustrates you about your home.
Do you need a larger kitchen because everyone gathers there? Would a dedicated home office make working from home easier? Do you need a mudroom because shoes, coats, and bags always end up by the front door?
Your answers should drive the floor plan.
Consider:
- Number and location of bedrooms and bathrooms
- Kitchen and dining space
- Home office or flexible rooms
- Laundry and mudroom areas
- Storage
- Garage requirements
- Guest accommodations
- Outdoor living
Also separate must-haves from nice-to-haves. This becomes particularly important as customization increases. A Reddit discussion from homeowners exploring modular construction illustrates a common issue: buyers may start with the expectation of a straightforward, affordable modular home and then add customization, finishes, garages, site work, and other items that significantly change the final project.
A clear priority list helps you spend money on things you’ll actually use.
2. Customize the Modular Home Floor Plan
The floor plan is where customization can have the biggest impact on everyday life.
You might start with a manufacturer’s standard plan and modify it rather than designing every element from scratch. Depending on the system, possibilities can include enlarging a kitchen, moving interior walls, combining rooms, adding a bedroom, changing bathroom locations, or creating a larger open living area. The Modular Home Builders Association notes that some modular buyers even combine elements from multiple plans or submit completely customized plans.
For example, an open kitchen may be more valuable than another formal living room if your family naturally gathers around meals. A mudroom near the garage can make daily arrivals easier. A laundry room close to bedrooms may save steps every week.
The important limitation is that modular customization still has to work with the manufacturer’s structural system, transportation requirements, engineering, and applicable codes.
In other words, customize the plan, but understand what the factory can realistically produce.
3. Choose Exterior and Interior Features Carefully
Once the layout works, you can move into the visual and material decisions.
Depending on the manufacturer and design, customization may include:
- Siding and exterior finishes
- Roofing
- Windows and exterior doors
- Flooring
- Cabinetry
- Countertops
- Appliances
- Bathroom fixtures
- Lighting
- Paint
- Trim
- Hardware
This is where it can be tempting to upgrade everything.
Instead, think about durability, maintenance, energy performance, and daily use. A finish that looks great in a showroom may not necessarily be the best choice for a high-traffic area. Similarly, an expensive feature that you’ll rarely use may be less valuable than improving storage, windows, insulation, or lighting.
Make selections with the long term in mind, particularly if you’re planning to stay in the home for many years.
4. Add Features That Improve Comfort and Function
You can customize anything:
Some of the best decisions occur behind the walls.
Think about energy-efficient windows, insulation, high-efficiency HVAC, extra outlets, smart-home wiring, lighting, built-in storage, accessibility, and outdoor living connections.
The envelope, windows, mechanical systems, and home orientation are all interconnected and therefore should be addressed early in the process of attention to energy efficiency. The U.S. Department of Energy has also undertaken research on modular construction focusing on energy performance, with one project that was supported by DOE indicating that there is potential for better envelope design and automation to help achieve substantial energy performance and construction productivity gains.
The bottom line is: think about how you are going to use the house BEFORE it’s done.
If you are looking for additional outlets, charging sites, lighting zones, smart controls, and/or particular mechanical equipment, consider those requirements during the planning process.
5. Customize the Home for Its Building Site
A modular home still has to live on a real piece of land.
That means the property should influence the design before you finalize the home.
Look at:
- Lot dimensions and access
- Slope and terrain
- Driveway location
- Views
- Sun exposure
- Privacy
- Drainage
- Utility connections
- Foundation requirements
- Local zoning and setbacks
This becomes especially important in Colorado. In Colorado Springs, for example, properties are subject to zone-specific standards governing uses, setbacks, building height, and other dimensional requirements. The city recommends determining zoning and contacting the Pikes Peak Regional Building Department before development.
For properties in hillside areas, additional considerations can apply. Colorado Springs’ Hillside Overlay guidance addresses terrain disturbance, slopes, vegetation, structure placement, and other site-specific issues.
The point isn’t to make the modular home fit the site as an afterthought. The home, foundation, access, and site plan should be considered together.
How Much Does It Cost to Customize a Modular Home?
There isn’t one reliable “custom modular home price” because the factory-built portion is only one part of the project.
Your total cost can include:
Cost Area | What Can Affect It |
Home | Size, plan and structural changes |
Finishes | Cabinets, flooring, countertops, fixtures |
Delivery | Distance and transportation requirements |
Foundation | Soil, design and foundation type |
Site work | Excavation, grading, drainage and access |
Utilities | Water, sewer/septic, electrical and gas |
Permits | Local requirements and project approvals |
Installation | Crane/set work and on-site assembly |
Exterior | Decks, porches, garages and landscaping |
This is one reason online modular-home prices can be misleading. Homeowners discussing recent projects frequently point out that foundation, excavation, utilities, transportation, porches, garages, finishes, and installation may sit outside the headline factory price.
So when comparing options, don’t compare a base modular price with a complete custom-home estimate.
Ask for the total project picture.
How to Choose the Right Modular Home Builder
Start by finding out exactly what the builder is responsible for.
Ask:
- Which floor-plan changes are available?
- Can the builder work from a custom design?
- Which finishes and fixtures are included?
- Who coordinates transportation?
- Who handles site preparation?
- Who manages foundation and installation?
- Who coordinates permits and inspections?
- What’s included in the final price?
- What warranty is provided?
- Who handles problems after installation?
Also review completed projects rather than relying only on showroom images.
This matters because the most important part of the project may happen outside the factory. A modular home still needs to arrive at the property, be placed correctly, connected to utilities, finished where required, and comply with the applicable local requirements.
A builder who understands both the home and the site can help identify problems before they become expensive changes.
Common Mistakes to Avoid When Customizing a Modular Home
The biggest mistakes usually happen before construction begins.
Choosing a plan before looking at the property.
A floor plan that looks perfect online may not work with your lot, access, views, or setbacks.
Focusing only on the base price.
Ask what happens after the home leaves the factory.
Upgrading everything.
Prioritize improvements that affect everyday use, comfort, durability, and long-term value.
Leaving electrical and technology decisions until late.
It’s much easier to plan outlets, lighting, charging, and smart-home infrastructure before construction.
Ignoring storage.
A beautiful home can become frustrating very quickly when there isn’t enough practical storage.
Assuming every modular manufacturer offers the same customization.
Options vary considerably. Confirm what can actually be changed before selecting a manufacturer.
Skipping site planning.
The home is only one part of the project. The property, foundation, utilities, access, and finished home need to work together.
FAQs
Can you customize a modular home?
Yes. Many modular systems include flexibility and allow you to change room sizes, floor plans, finishes, fixtures and features. A few manufacturers provide plans for customization. Customization does depend on the manufacturer’s system, engineering requirements, transportation restrictions, and applicable building codes.
Are custom manufactured homes different from modular homes?
Yes. Manufactured homes need to meet HUD’s federal Manufactured Home Construction and Safety Standards and are based on a permanent chassis. The modular home is towed to the site on temporary carriers and set into place on a permanent foundation.
How much does it cost to customize a modular home?
It depends on home size, design modifications, materials and finishes, transportation, foundation, site preparation, utilities, permits, installation, etc. The base factory price shouldn’t be considered the total expense of construction and living in the house.
How long does it take to build a custom modular home?
The timeline depends on design and engineering, manufacture, permitting, site preparation, transportation, installation, utility connections, and site work. While construction of a factory can mean that some work can be completed off-site at the same time as site preparation, not all projects have the same timeline.
Final Thoughts: Customization Should Start With the Whole Project
Custom built modular homes can offer an interesting middle ground between standardized housing and fully site-built construction. You can often personalize the layout, finishes, technology, storage, comfort features, and outdoor spaces while benefiting from off-site manufacturing.
The better approach is to start with how you live, what the property requires, what the manufacturer can realistically provide, and what the complete project budget looks like. That helps you avoid paying for upgrades that don’t matter while making room for the features that will improve everyday life.
For Colorado homeowners, site conditions and local requirements deserve particular attention. Colorado Springs, for example, applies property-specific zoning and development standards, while certain areas such as hillside properties can have additional considerations.
At Grandview Homes, the focus is on understanding the property, design requirements, construction considerations, and the homeowner’s priorities before moving into the build. If you’re comparing modular construction with a more traditional custom approach, a conversation about your lot, plans, budget, and goals can help you understand which path fits your project.