
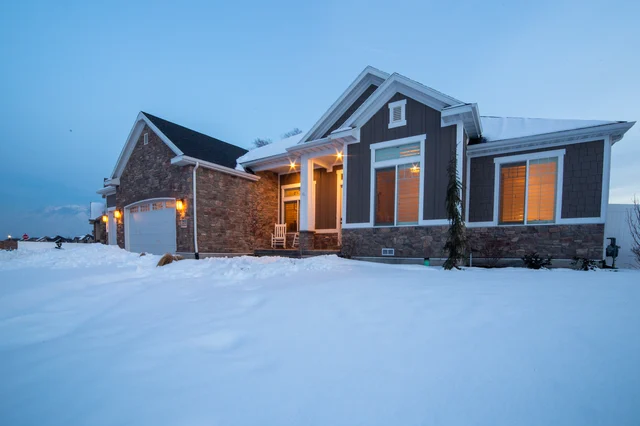
A custom home is a choice that enables you to design and construct the home of your dreams, whereas an off-the-shelf home is merely a builder’s product.
However, it comes with a lot of choices. From your budget to your floor plan, building lot, materials, electrical plans, energy solutions, storage, and even how your doors open, the finished home can vary based on all of these.
When it comes to choosing what to add to your home, the most difficult part for first-time homeowners is not knowing what to go for. It’s knowing when to make that decision and what it will impact later on.
Recent discussions among homeowners building custom homes repeatedly highlight the same issues: unclear allowances, late changes, communication problems, and decisions that were left until construction was already underway.
So, with a custom home design, here’s what to consider before breaking ground.
1. Define Your Goals and Priorities
Don’t begin with Pinterest pictures; begin with how you want to live in the house.
Ask yourself:
What do I actually need from this house?
Consider your activities throughout the day. Are you a work-from-home person? Looking for a quiet office? Host family regularly? Looking for a spacious pantry? Looking for an extra bedroom for an elderly relative?
Prioritize what you need and what you want.
For instance, an oversized kitchen island might be a preference. If you are sharing the house with a partner, a separate office space may be necessary.
This is significant when you have to make your selection because of budget constraints.
What will I need five or ten years from now?
A house built for the present generation may very rapidly end up being limiting for the subsequent generation.
Think about how the family may change, how they get older, what hobbies they may have, space for storage, cars, and if rooms can be used more than once.
2. Set a Realistic Custom Home Budget
Your budget should be established before the floor plan becomes too ambitious.
And don’t think only about the construction contract.
Your overall budget may need to account for:
- Land, if you still need to purchase it
- Design and architectural services
- Engineering and surveys
- Construction
- Permits and fees
- Utility connections
- Site preparation
- Appliances
- Landscaping
- Driveway and exterior work
- Interior finishes
- Contingency funds
Why can a “fixed” price still change?
Because not every item may be fully specified when you receive an initial proposal.
Allowances are a common example. If your contract includes an allowance for flooring, cabinets, lighting, or plumbing fixtures, find out exactly what that allowance covers.
Recent 2026 homeowner discussions show why this matters. Homeowners have reported concerns about allowances being too low for the products they actually wanted, while other builders and homeowners recommend getting specific products, quantities, or realistic pricing established before construction.
Practical tip: Don’t ask only, “What is the allowance?” Ask, “What product, quantity, labor, installation, and specification does this allowance represent?”
That gives you a much better picture of your potential final cost.
3. Choose the Right Location and Building Lot
If you haven’t purchased your lot yet, evaluate it before falling in love with a house plan.
A beautiful floor plan may not work well on a narrow, steep, heavily wooded, or unusually shaped property.
What should I check before buying a lot?
Look at:
- Zoning and setbacks
- Easements
- Road access
- Utilities
- Drainage
- Soil conditions
- Slope and topography
- HOA restrictions
- Views and orientation
- Potential site preparation
For Colorado Springs, local zoning and development standards can affect what can be built and where it can sit on the property.
The city has specific zoning and development standards, while the Pikes Peak Regional Building Department handles regional building code and permitting functions.
Why does the lot affect the home design?
Because the lot can determine the foundation, driveway, garage position, window placement, outdoor spaces, and even the home’s overall footprint.
The best custom design is a house that makes sense on its specific piece of land.
4. Design Your Home Around Your Lifestyle
This is where custom construction becomes genuinely useful.
Instead of copying a popular floor plan, think about how you move through your home every day.
What should I think about when reviewing a floor plan?
Walk through the plan mentally:
- Where do you enter with groceries?
- Where do shoes and coats go?
- Is the laundry room convenient?
- Can guests use the bathroom without walking through private areas?
- Does the kitchen connect naturally to the dining and living spaces?
- Where will children’s toys go?
- Where will you store seasonal items?
- Can furniture actually fit the rooms?
A large room is not automatically a useful room.
One homeowner discussion about building a “forever home” highlighted the frustration of having plenty of square footage but still wasting space, while smaller practical spaces such as a mudroom, laundry room, and pantry were considered more valuable.
Don’t design for trends you won’t use
A giant formal dining room may look impressive but be wasted if your family rarely uses it.
Likewise, a huge primary bedroom may be less useful than additional storage, a better laundry room, or a flexible office.
5. Prioritize Energy Efficiency and Long-Term Performance
Energy efficiency should be considered while the house is being designed.
The U.S. Department of Energy identifies insulation and air sealing as important parts of a home’s thermal envelope, helping reduce air leakage, improve comfort, and reduce heating and cooling demand.
What should you prioritize?
Think about:
- Insulation
- Air sealing
- Windows and doors
- HVAC efficiency
- Ventilation
- Lighting
- Appliances
- Water heating
Colorado Springs has substantial seasonal temperature variation. NWS 1991–2020 climate normals show average January temperatures of 45°F high and 18.5°F low, compared with July averages of 86.5°F high and 58.2°F low.
That makes the home’s envelope and mechanical systems important not only for energy use, but also for everyday comfort.
Visual opportunity: Add a simple “Where Your Home Loses or Gains Heat” diagram showing the roof, walls, windows, doors, and foundation. This would explain the concept much faster than another paragraph.

6. Select Durable Materials and Finishes
Custom does not mean choosing the most expensive option everywhere.
Instead, consider where durability matters most.
A busy entryway, kitchen countertop, bathroom floor, exterior finish, or family-room flooring may experience very different levels of wear.
What should I compare before choosing a material?
Look at:
Durability: How well will it handle daily use?
Maintenance: Will it need sealing, special cleaning, or regular repairs?
Replacement: How difficult and expensive will it be to replace?
Appearance: Will you still like it several years from now?
Total cost: Does the quoted price include material, installation, trim, delivery, and related work?
Don’t let the phrase “builder grade” make the decision for you either. In homeowner discussions, people regularly point out that terms such as “builder grade” can be vague unless the actual product specifications are defined.
7. Plan Electrical, Plumbing, and Technology Needs Early
One of the easiest things to regret later is something hidden behind the walls.
Think about electrical and technology before drywall covers everything.

Where should I plan outlets and wiring?
Consider where you will actually use electricity:
- Bedside charging
- Kitchen appliances
- Home office equipment
- TVs
- Garage tools
- Outdoor equipment
- Holiday lighting
- Security cameras
- Wi-Fi access points
- Future technology
Also think about lighting separately from outlets.
A switch that looks convenient on the floor plan may be awkward once you walk through the completed room.
Homeowners discussing their first builds frequently recommend thinking through outlet and switch locations before construction rather than assuming they can be changed easily later.
What about future technology?
You don’t need to install every smart-home product available today.
But it can make sense to plan pathways, power, networking, and electrical capacity for systems you may add later.
8. Choose an Experienced Custom Home Builder
Your builder is not simply the person who coordinates construction.
For a first-time homeowner, the right custom home builder can also help identify decisions you may not know you need to make.
What should I ask a custom home builder?
Ask about:
- Similar custom projects
- Site conditions they have handled
- Project management
- Communication frequency
- Contract structure
- Allowances
- Change orders
- Warranty coverage
- Payment schedule
- Subcontractor coordination
- What is and is not included
Don’t compare builders using the final number alone.
A proposal with a lower price may have more allowances, fewer specifications, or fewer items included.
Homeowners on construction forums repeatedly recommend comparing the scope behind the price, not simply choosing the lowest bid.
9. Understand the Construction Timeline
A custom home generally moves through several stages:
Design → Permits → Site preparation → Foundation → Framing → Roofing/exterior → Rough plumbing/electrical/HVAC → Insulation → Drywall → Interior finishes → Final inspections → Walkthrough
The exact sequence can vary, but the important thing is understanding what decisions need to happen before each stage.
What can delay a custom home?
Common factors include:
- Permit review
- Weather
- Material availability
- Labor scheduling
- Site conditions
- Design changes
- Delayed selections
- Change orders
This is one reason rushing the design phase can backfire.
Recent homeowner discussions describe decision-making as one of the most overwhelming parts of a custom build, particularly when too many selections are left for later.
10. Plan for Storage and Future Needs
Storage is easy to underestimate because it does not always look exciting on a floor plan.
But once you live in the house, you notice it every day.
Think beyond bedroom closets.
Where will you keep:
- Vacuum cleaners?
- Cleaning supplies?
- Luggage?
- Sports equipment?
- Seasonal decorations?
- Tools?
- Bulk groceries?
- Outdoor gear?
A few well-placed storage areas can be more valuable than adding another large room.
Also consider whether a home office could become a bedroom later, whether a basement could be finished, or whether the garage needs additional storage capacity.
11. Understand Permits, Building Codes, and Inspections
Permits are not just paperwork to complete before construction.
They are part of making sure the project complies with applicable requirements.
For Colorado Springs-area construction, the Pikes Peak Regional Building Department provides permitting, plan review, and inspection services under the regional building framework. Local requirements should be confirmed for the specific property and project.
What should homeowners keep track of?
Keep copies of:
- Approved plans
- Permit information
- Specifications
- Selection records
- Change orders
- Inspection records
- Warranty documents
- Product manuals
Having this information organized can make future maintenance and warranty questions much easier.
12. Avoid Making Major Changes During Construction
One of the most common pieces of advice from experienced homeowners is surprisingly simple:
Make the important decisions before construction starts.
A wall location that changes after framing can affect electrical, plumbing, HVAC, drywall, flooring, and finishes.
A different window can affect framing and exterior details.
A new kitchen layout can affect several trades.
Why are change orders so expensive?
Because you’re not always paying for one change.
You’re potentially paying for demolition, new materials, additional labor, schedule changes, trade coordination, and the builder’s change-order process.
Homeowners regularly report that changes made during construction can add both cost and delay.
Better approach: If you are unsure about a decision, spend more time resolving it during design. A few extra days reviewing drawings can be much cheaper than changing completed work.
13. Plan Exterior Spaces and Landscaping
Don’t wait until the house is almost finished to think about the outside.
The location of patios, decks, retaining walls, walkways, outdoor lighting, planting areas, and drainage can affect grading and site work.
What should be planned early?
Consider:
- Outdoor living areas
- Privacy
- Drainage
- Walkways
- Driveway
- Exterior lighting
- Irrigation
- Planting areas
- Fencing
- Snow management
You don’t necessarily have to complete every landscaping feature immediately.
But knowing what you eventually want can help prevent building something that makes future improvements difficult.
Tips for Building a Custom Home on a Budget
The best tips for building a custom home are often about making decisions earlier—not simply choosing cheaper products.
1. Prioritize before designing
Know which features matter most to you.
2. Keep the floor plan efficient
More square footage does not automatically mean more useful space.
3. Avoid unnecessary complexity
Complicated rooflines, excessive corners, unusual structural spans, and unnecessary transitions can add cost and coordination.
4. Understand allowances
Know what your allowance actually buys before signing.
5. Make selections early
Late decisions can affect both budget and schedule.
6. Keep contingency money available
Do not commit every dollar of your budget to the initial construction estimate.
7. Compare builders by scope
Look at what each proposal actually includes.
8. Document decisions
Keep approvals, selections, pricing, and changes in writing.
These aren’t just theoretical recommendations. Homeowners who have gone through custom construction repeatedly mention written communication, detailed plans, realistic allowances, and early decisions as ways to make the process easier.
Custom Home Building Checklist
Before construction begins, make sure you have:
- Defined your goals and priorities
- Established your overall budget
- Evaluated the building lot
- Reviewed zoning and site requirements
- Finalized the floor plan
- Chosen your builder
- Reviewed the contract and scope
- Understood allowances
- Obtained required permits
- Selected major materials and finishes
- Planned electrical and plumbing locations
- Planned technology and networking
- Established a construction schedule
- Planned exterior spaces
- Documented approved changes
- Kept contingency funds available
FAQs About Building a Custom Home
What should I consider first when building a custom home?
Start with four things: your goals, budget, location, and site conditions.
Before getting too far into the design, understand what you want the home to do, how much you can realistically spend, where you want to build, and what the property can support.
What are the best tips for building a custom home?
Plan important decisions early, establish priorities, understand the full project scope, choose a builder carefully, and avoid unnecessary changes after construction starts.
Also pay attention to things homeowners often overlook, such as allowances, electrical locations, storage, maintenance, and future needs.
How much should I budget for a custom home?
There is no single number that works for every custom home.
The budget depends on location, home size, site conditions, design complexity, materials, labor, utilities, permits, and the level of finish.
Instead of starting with a generic price, develop a project-specific budget based on your actual plans and property.
How long does building a custom home take?
The timeline varies considerably.
Design, permitting, site conditions, weather, material availability, home size, construction complexity, and changes during construction can all affect the schedule.
The more decisions that are finalized before construction, the easier it is to establish a realistic schedule.
What mistakes should I avoid when building a new house?
The biggest ones include underestimating the total budget, choosing a builder only because of price, ignoring the building site, leaving selections too late, overlooking storage and electrical needs, and making major changes after construction begins.