
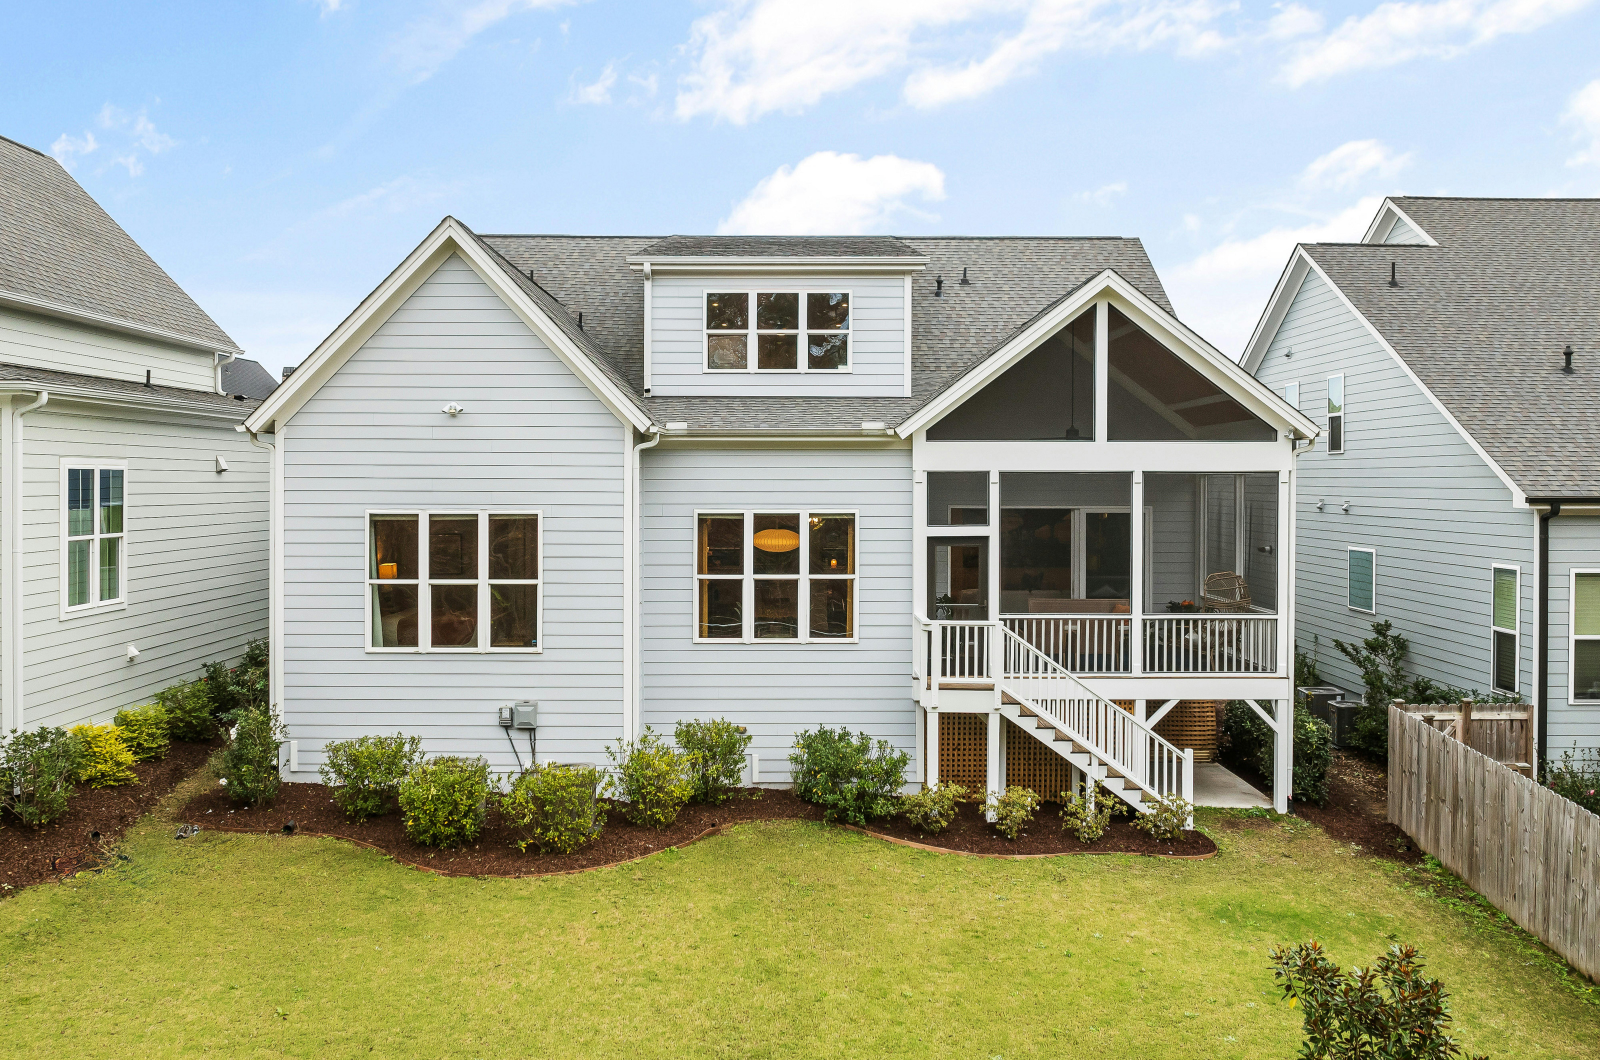
How Can Semi-Custom Home Builders Help You Customize Your Perfect Home Plan?
Semi-custom home builders give you more freedom and a practical way to make changes to your existing home rather than starting from scratch. In fact, they have better design options available than a standard production home.
Well, it totally depends on the options that the builder has available. You can simply change the layout and add more storage, and you can also include additional features such as custom millwork and architectural details.
If you’re considering a more personalized design, take a look at Grandview Homes’ custom home building services to understand the possibilities of planning a home around your lifestyle and preferences.
To begin customizing your home, you need better planning, and additional features and structural changes may cost more. So rather than choosing your home from a catalog, it’s time to build your own that you’ve planned for so long.
What Does a Semi-Custom Home Actually Mean?
A semi-custom home begins with one of the existing floor plans that you can customize with a list of approved design changes, materials, and features. It offers a structure as a starting point but flexibility to make changes to the home as necessary.
Builders typically provide a limited selection of home designs and finishes at a production home, while in a semi-custom home you have more input into the design. Room sizes, kitchen layouts, storage, and fixtures and cabinetry can be changed.
A completely custom home will provide increased freedom, since the design can be based on your particular needs instead of a ready-made one. But it also means additional decisions, design, and possibly higher expenses.
Semi-custom homes typically start with the original plan. The structural elements can be somewhat flexible, and finishes, fixtures, and some layouts allow for greater personalization. These options will vary from builder to builder and project to project and will depend on budget.
Production vs Semi-Custom vs Fully Custom Homes
Comparison | Production Home | Semi-Custom Home | Fully Custom Home |
Starting point | Builder’s standard plans | Existing plans with modification options | Design created around your requirements |
Floor plan changes | Very limited | Selected changes may be possible | Broad design freedom |
Material selection | Limited standard choices | Wider selection of finishes and materials | Greater choice of materials |
Special features | Usually limited to standard options | Some custom features may be added | Features can be planned around your requirements. |
Design involvement | Lower | Moderate | High |
Cost planning | Generally more standardized | Depends on selected changes and upgrades | Depends heavily on the design and project scope |
What Can You Actually Customize in a Semi-Custom Home?
The most significant thing about a semi-custom home is the fact that you don’t have to settle for basic features of the starting plan. You can alter vital areas, select various materials, and customize the design elements to suit your tastes and needs, contingent on the builder’s choices. These are some ideas for where you can customize your home.
Can You Change the Kitchen Layout, Cabinets, and Countertops?
Even the smallest kitchen improvements can make a big difference. Depending on the layout, you can change the size of the island, order the cabinets, space out the pantry, or pick the countertops to match your cooking and living styles.
You may also talk about cabinet designs, storage ideas, backsplashes, and finishes. For instance, a cook might choose more countertop, more cabinets, or a larger island for a family.
Can You Add a Home Office, Guest Suite, or Extra Storage?
The initial design might require some modifications if you are working from home or you consistently have guests over. An extra room can be transformed into an office, or a multi-purpose space could be divided to create a guest suite and extra privacy.
Storage is another practical area to consider. Built-in closets, pantry space, linen cabinets, and storage under stairs can help make everyday living easier without necessarily changing the entire floor plan.
Can You Change Window Sizes, Door Styles, and Room Configurations?
Windows and doors have an impact on a house other than its looks. Window size and location can allow for the introduction of additional daylight, change views and privacy, or enhance connection to outdoor areas.
The room can even be rearranged as required. Consider an open kitchen and living room or a formal dining room. Changes, such as load-bearing walls, openings, or exterior dimensions, may require further engineering and builder approval.
Can You Choose Different Flooring, Lighting, Fixtures, and Finishes?
A semi-custom home usually gives you choices beyond the builder’s standard material package. You may be able to select hardwood or tile flooring, different cabinet finishes, bathroom fixtures, lighting styles, and countertop materials.
These choices can change the overall feel of your interiors. For example, warm wood flooring, pendant lights over the kitchen island, or different bathroom fixtures can give the same basic floor plan a noticeably different look.
Can You Add Custom Millwork, Built-In Shelving, and Wood Accents?
Yes, some semi-custom builders allow homeowners to add features such as built-in bookshelves, custom cabinetry, decorative wall panels, and wood ceiling accents. These details can give standard rooms a more personal appearance while adding practical storage.
You could also consider custom millwork around a fireplace, wooden beams in the living room, or built-in shelving in a home office. The main consideration is whether the builder can accommodate these details within the existing design, budget, and construction scope.
Can You Add Unique Features to a Semi-Custom Home Without Changing the Entire Floor Plan?
One of the biggest advantages of semi-custom homes is that you can add personal design features without necessarily redesigning the entire house. Many features can fit within existing semi-custom home plans, provided the layout, structure, site conditions, and builder’s options allow them. From a greenhouse to decorative interior details, the right additions can make a standard plan feel much more connected to your lifestyle.
Can You Add a Greenhouse to an Existing Home Plan?
Yes, a greenhouse can sometimes be added without changing the main floor plan. It may sit beside the house, connect to an outdoor living area, or occupy a suitable part of the property.
The location needs careful thought. Sunlight, ventilation, drainage, water access, and convenient entry all matter. A greenhouse should also fit the available outdoor space and local building requirements. The builder can assess whether the existing design and property can accommodate it.
Can Custom Millwork Give Standard Rooms a More Personal Look?
Custom millwork can add character and practical storage to rooms that otherwise follow a standard layout. Think built-in bookshelves in a home office, fitted cabinets around a fireplace, or custom storage along a hallway.
Kitchen cabinetry also offers plenty of room for personal choices, including cabinet profiles, display shelves, and decorative finishes. These details can work within the original room dimensions, although more involved designs may require changes to the builder’s standard specifications.
Can Arches and Fluted Details Change the Look of Your Interiors?
Absolutely. Architectural details such as arched doorways, fluted wall panels, and decorative columns can give interiors a distinct appearance without requiring a completely different floor plan.
For example, an arch can create a softer transition between the living and dining areas, while fluted detailing can add texture to a kitchen island or feature wall. The builder needs to check the location and construction requirements, particularly when a detail affects a structural opening.
Can Wood Accents Make a Semi-Custom Home Feel Less Like a Standard Builder Home?
Wood accents can bring warmth and character to interiors while working with an existing home layout. Options include exposed ceiling beams, wooden feature walls, decorative ceiling panels, and custom cabinetry.
The choice of wood, finish, and placement makes a difference. A timber ceiling in the living room or a wood accent wall behind the bed can give a room its own identity without changing its overall dimensions. These details should be discussed early so the builder can account for materials and installation.
Can You Add a Sunroom, Covered Patio, or Indoor-Outdoor Living Area?
A sunroom or covered patio can give you more ways to enjoy your outdoor space without necessarily redesigning the entire interior. Depending on the property and the original plan, these additions may connect to the living room, kitchen, or dining area.
The design needs to account for available space, foundation requirements, roof connections, drainage, and access. In some cases, the addition may also require changes to the home’s exterior or structural plans. Discussing these features early helps determine what fits within the semi-custom building options.
Outdoor living spaces are already a common feature in new homes. According to the U.S. Census Bureau, 921,000 of the 1,005,000 new single-family homes completed in 2025 had a deck, porch, or patio, representing approximately 92% of completed homes.
How Much Does It Cost to Customize a Semi-Custom Home?
The cost of customizing a semi-custom home depends on the changes you make, the materials you select, and the work required to include them. A different countertop or flooring choice may have a smaller impact on your budget than changing a room layout, adding custom cabinetry, or building a greenhouse.
The starting price also needs a closer look. Two builders may advertise similar base prices but include different materials, fixtures, and finish allowances. Understanding these details before signing a contract helps you avoid unexpected expenses later.
Most builders include a standard package of materials, finishes, and construction specifications in the base price. This may cover basic cabinets, countertops, flooring, lighting, bathroom fixtures, and other standard features. However, the exact inclusions vary, so request a written specification list before comparing quotes.
Builder allowances also play an important role. These are predetermined amounts assigned to specific selections, such as cabinets, flooring, or fixtures. If your preferred products cost more than the allowance, you generally pay the difference. Always check whether the allowance covers materials alone or includes delivery and installation.
Two similar upgrades can also have different prices because of material quality, dimensions, design complexity, and installation requirements. For example, standard kitchen cabinets and custom-built cabinetry may serve the same purpose but involve very different levels of work.
Changes made after construction begins can affect both the final price and project schedule. Builders generally record these modifications through written change orders, which outline the revised work, additional costs, and possible delays.
According to the National Association of Home Builders (NAHB), interior finishes accounted for 24.1% of construction costs in its 2024 survey of single-family home builders. This category includes items such as cabinets, countertops, flooring, lighting, and plumbing fixtures, showing why finish selections deserve careful attention when planning a home-building budget.
To keep your budget under control, finalize important decisions before construction begins. Pay particular attention to:
- Floor plan and room dimensions
- Kitchen and bathroom layouts
- Window and door sizes
- Electrical outlets and lighting positions
- Flooring, cabinets, and countertop materials
- Custom millwork and architectural details
- Greenhouses, patios, and other special additions
Which Customization Costs Should You Discuss With Your Builder?
Before selecting upgrades, review the following categories with your builder. The table highlights what can affect the price and what you should confirm before making a decision.
Customization category | What may affect the cost | What should you confirm? |
Kitchen cabinets and countertops | Material, dimensions, finish, storage features, and installation | What is included in the standard allowance? |
Flooring | Material type, quality, room coverage, and installation | Does the price include underlayment and installation? |
Windows and doors | Size, frame material, glazing, style, and placement | Are larger or upgraded windows included? |
Lighting and fixtures | Product selection, quantity, wiring, and installation | Which fixtures come with the standard package? |
Custom millwork | Design complexity, materials, dimensions, and labor | Is custom fabrication included in the quote? |
Greenhouse | Size, glazing, ventilation, foundation, drainage, and access | Does the estimate include site preparation and utilities? |
Arches and fluted details | Dimensions, materials, detailing, and installation | Are these decorative or structural changes? |
Outdoor living areas | Size, foundation, roofing, materials, and site conditions | Are permits and additional construction work included? |
FAQs
Is a Semi-Custom Home Cheaper Than a Fully Custom Home?
Generally, yes. A semi-custom home often costs less because it starts with an existing floor plan and standard construction specifications. However, extensive upgrades, premium materials, and structural changes can increase the final cost.
Can You Make Structural Changes to a Semi-Custom Home?
Yes, some builders allow changes to walls, room dimensions, and window openings. However, these depend on the original design, engineering requirements, building codes, and project budget. Always get approval before finalizing such changes.
Can You Use Your Own Architect or Interior Designer?
Some builders allow homeowners to work with independent architects or interior designers, while others require their in-house team or approved professionals. Discuss design coordination, additional fees, and drawing approvals before making this decision.
Can You Add Luxury Features to a Semi-Custom Home?
Yes. Features such as custom cabinetry, larger windows, premium countertops, decorative ceilings, built-in storage, and designer lighting can give your home a more personal look. The builder will need to confirm whether these fit the existing plan and budget.
Do Semi-Custom Home Builders Allow Changes During Construction?
Many builders allow certain changes during construction, but options become limited as work progresses. For example, changing a flooring selection may be easier than moving a structural wall. Approved changes should be documented through a written change order.
How Long Does It Take to Build a Semi-Custom Home?
The timeline depends on the home size, design changes, permits, material availability, weather, and construction requirements. Starting with an existing plan can reduce some design work, but it does not guarantee a shorter build. Ask for a project-specific schedule.
Can You Turn a Semi-Custom Floor Plan Into a More Personalized Design?
Yes. You can often personalize an existing plan through room layout changes, custom cabinetry, different finishes, additional storage, and architectural details. Features such as greenhouses, wood accents, and covered patios may also be possible, depending on the builder’s options and property conditions.